Floor Plans

Your new home is waiting.

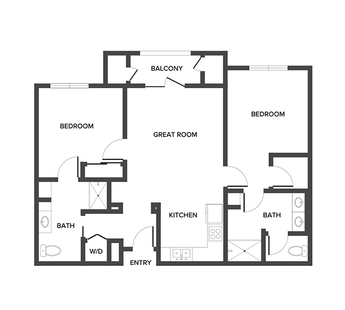
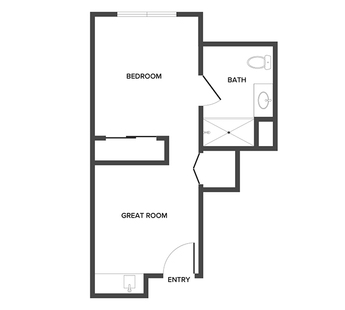
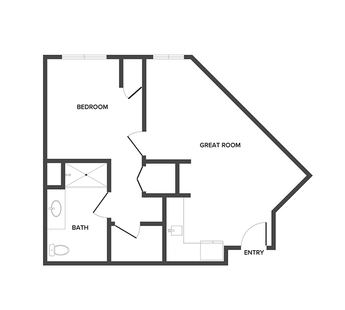
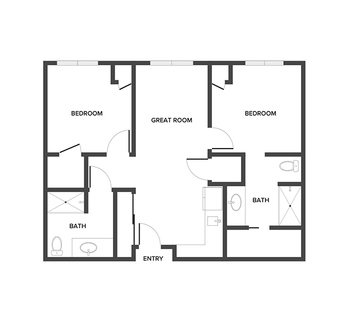
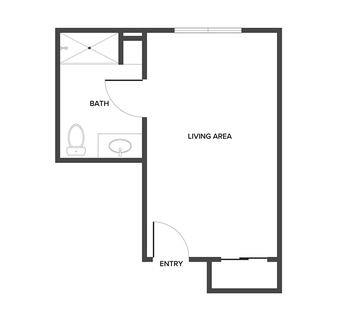
View floor plans tailored to each level of care, download our site plans to see the full community layout, explore apartments, or browse our community photo gallery.  

Independent Living

Select a floor plan option to view all available layouts and save a copy.

Assisted Living

Select a floor plan option to view all available layouts and save a copy.

Memory Care

Select a floor plan option to view all available layouts and save a copy.

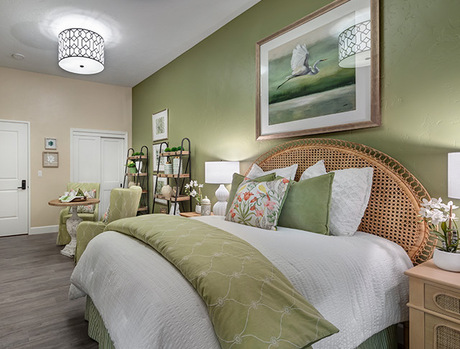
A fully furnished bedroom.

Site Plans

Navigate through our thoughtfully designed layout with our detailed site plans. Each space is crafted with intention, ensuring the perfect fit. 
Download Site Plans
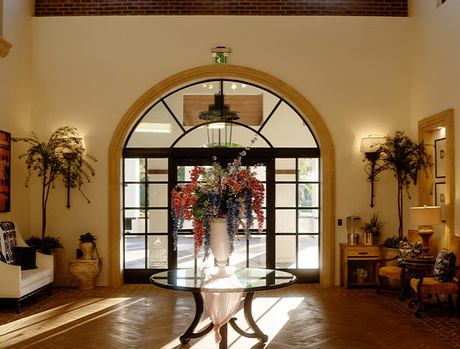
An entrance door with light shining through.

Photos

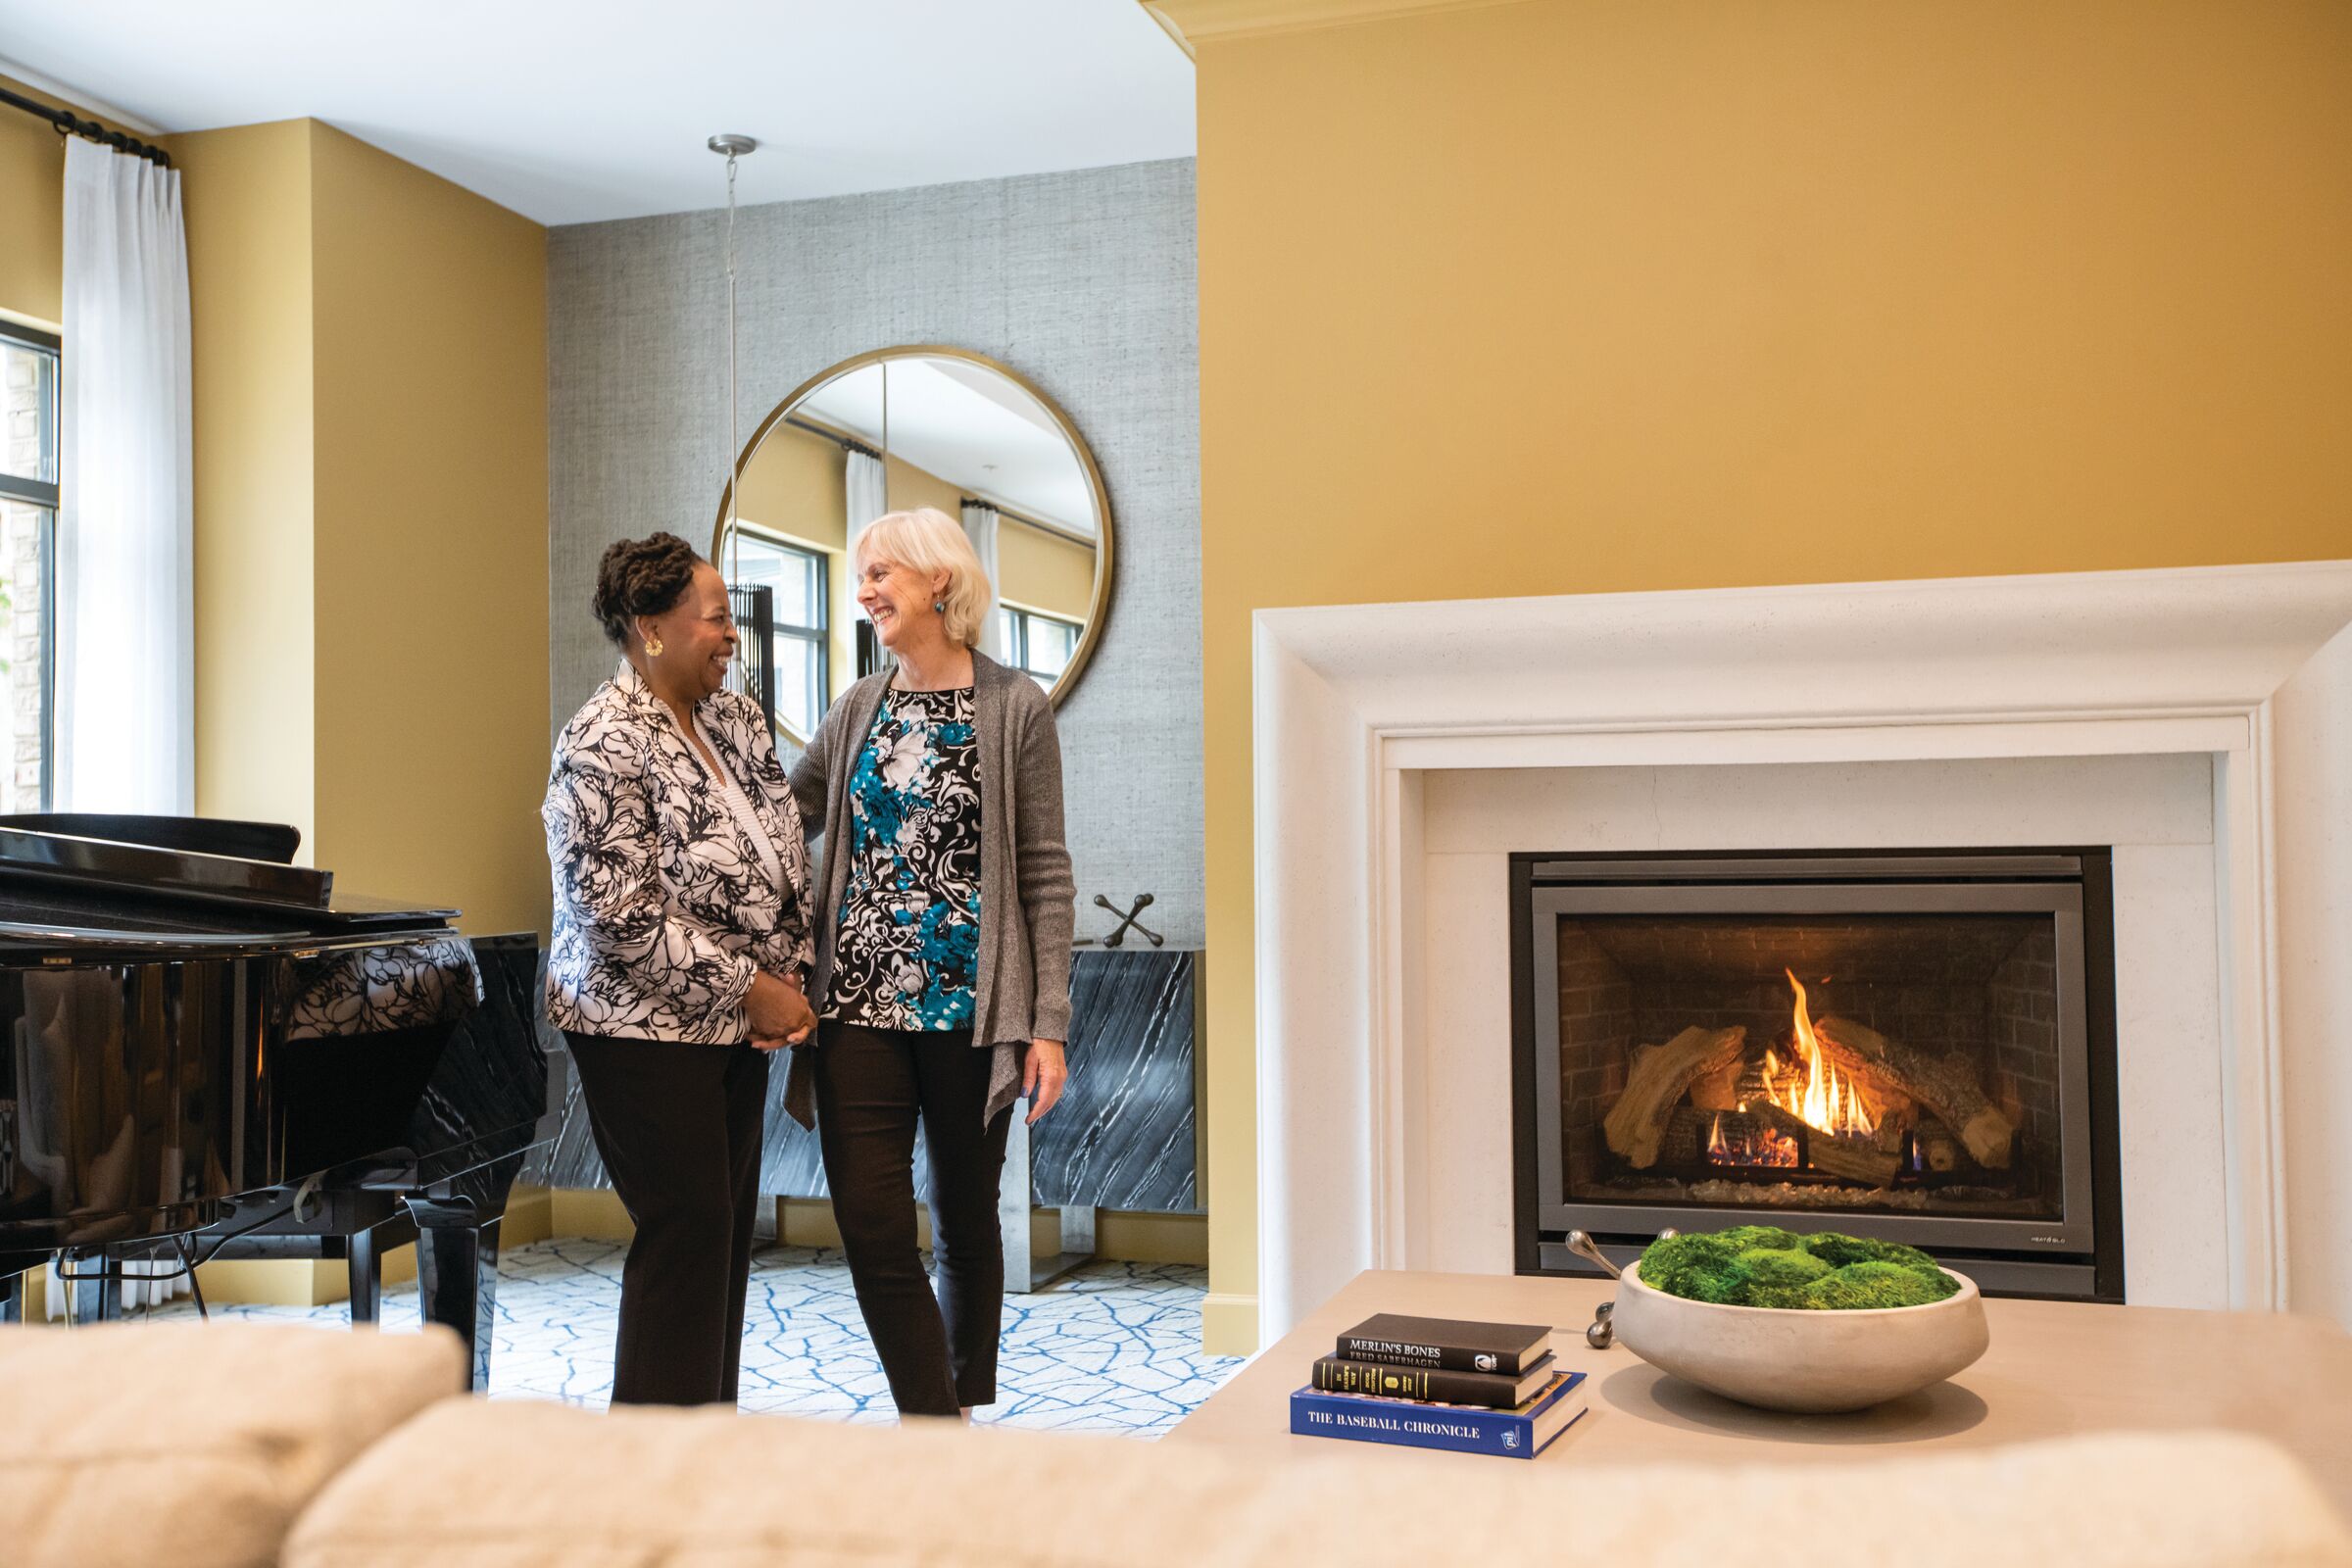
Our luxurious sunlit community is open and bright, with world-class amenities–from lush grounds to a resort-style pool, library, and movie theater. Browse our photo gallery for an up-close look at our community, living choices, and amenities.

View Photos
We're Happy You're Here

Share a few details with us.

Questions? Interested in a tour? Want to attend one of our events? 

Tell us what would be most helpful, and our team will follow up with information that fits your questions, timeline, and interests.

Schedule a visit using the form, or call us at 833-774-6542.

Looking to join our team? Explore all career opportunities.

Questions? Interested in a tour? Want to attend one of our events? 

Tell us what would be most helpful, and our team will follow up with information that fits your questions, timeline, and interests.

Fill in the form, or call us at 833-774-6542 to learn more.